
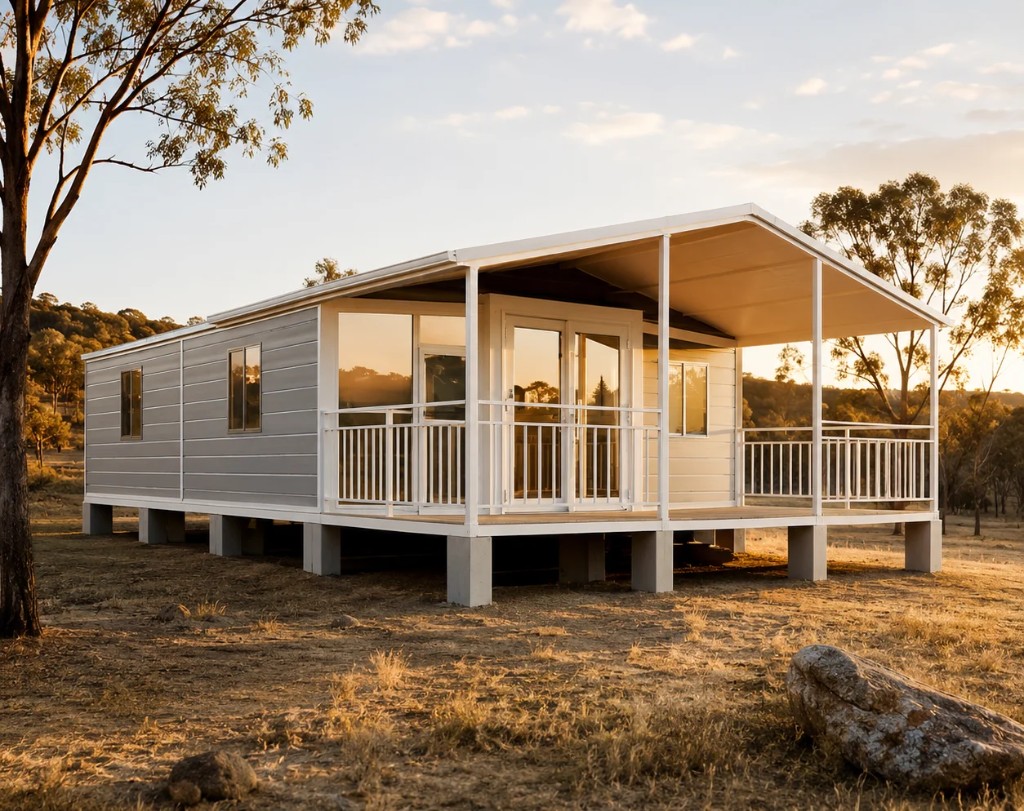
Expandable Container Homes & Tiny Houses for Global Projects
Customizable expandable modular living spaces designed for fast deployment. Pre-fitted kitchen and bathroom options help meet international project requirements for developers and contractors.
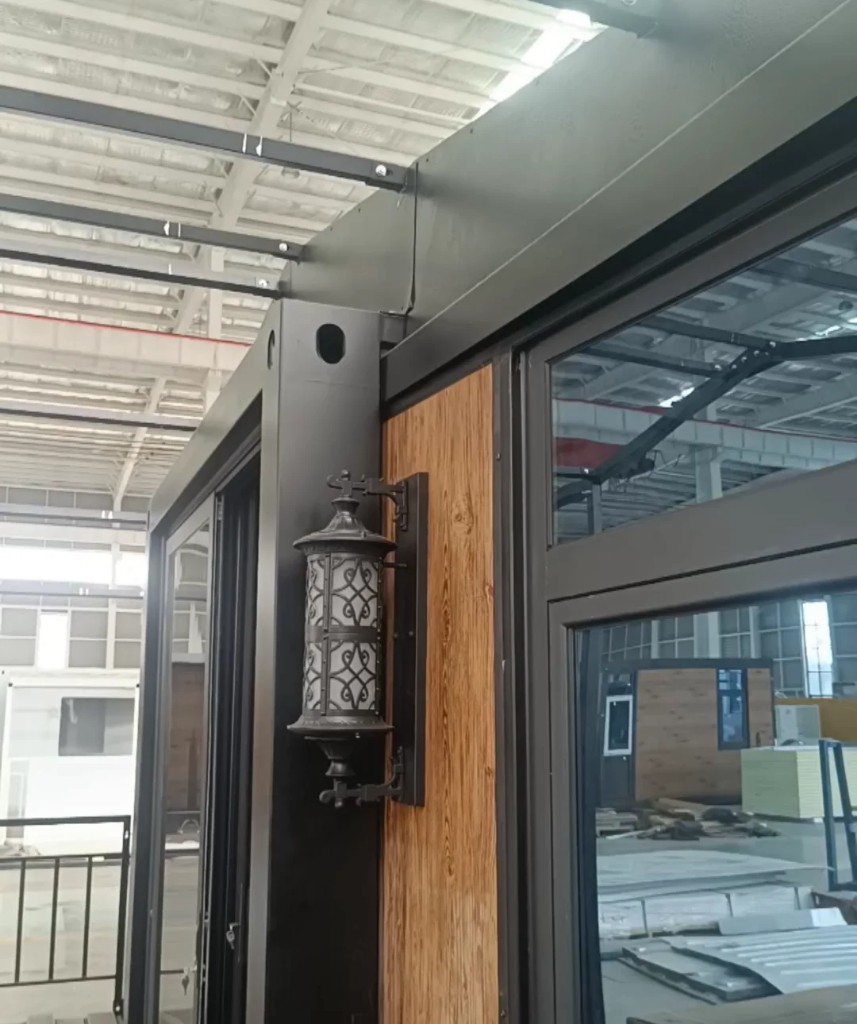
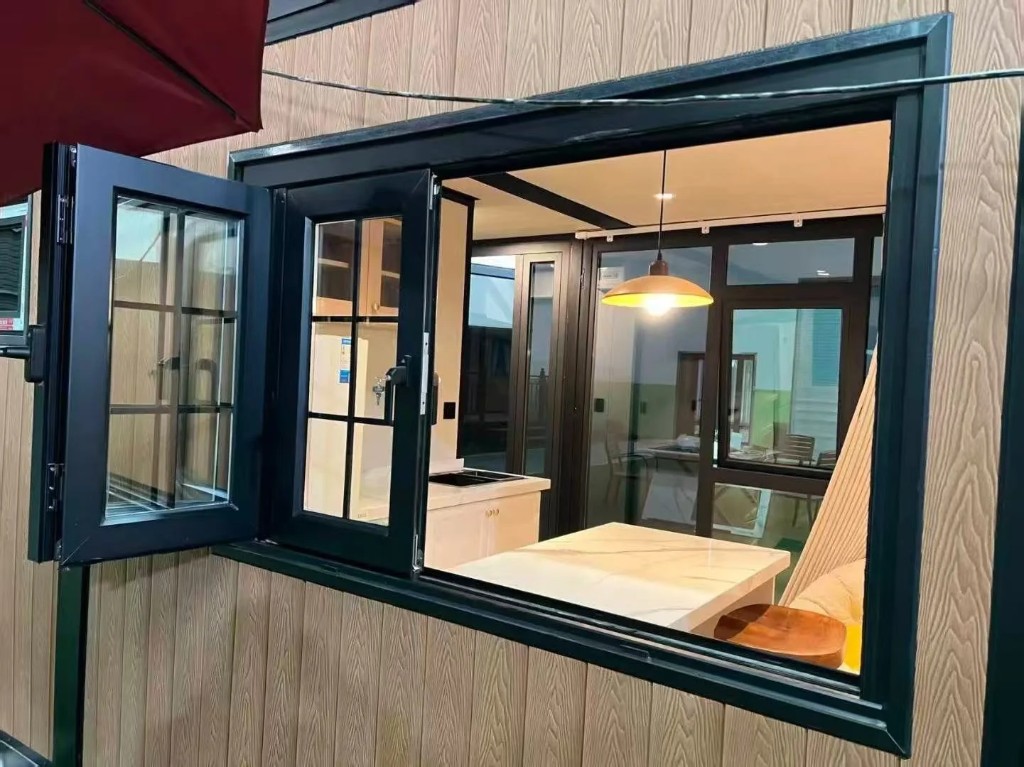
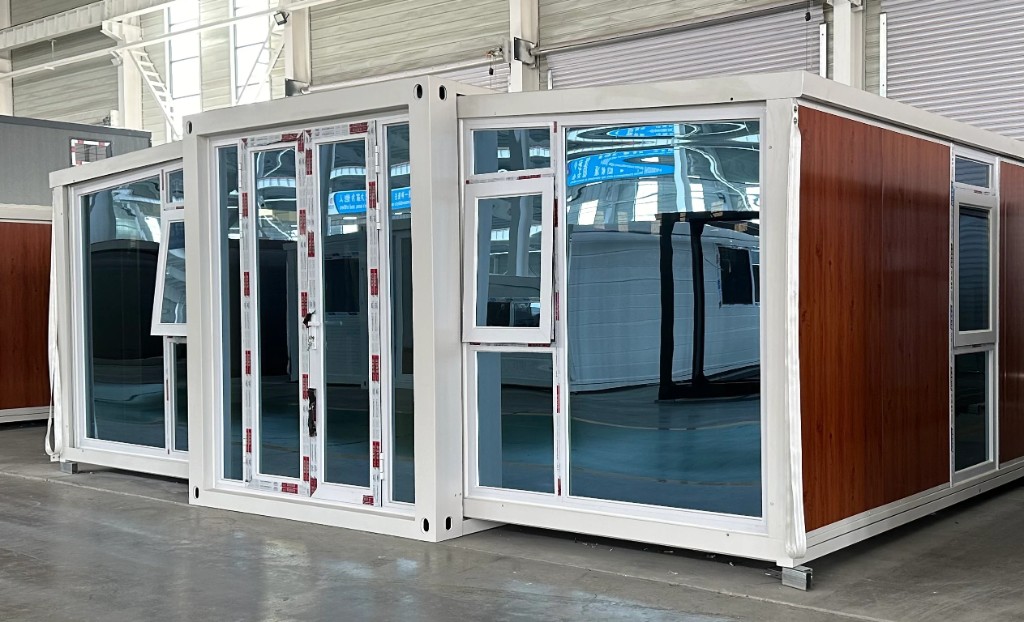
Demonstration of the folding process for a container house with foldable, expandable wings.
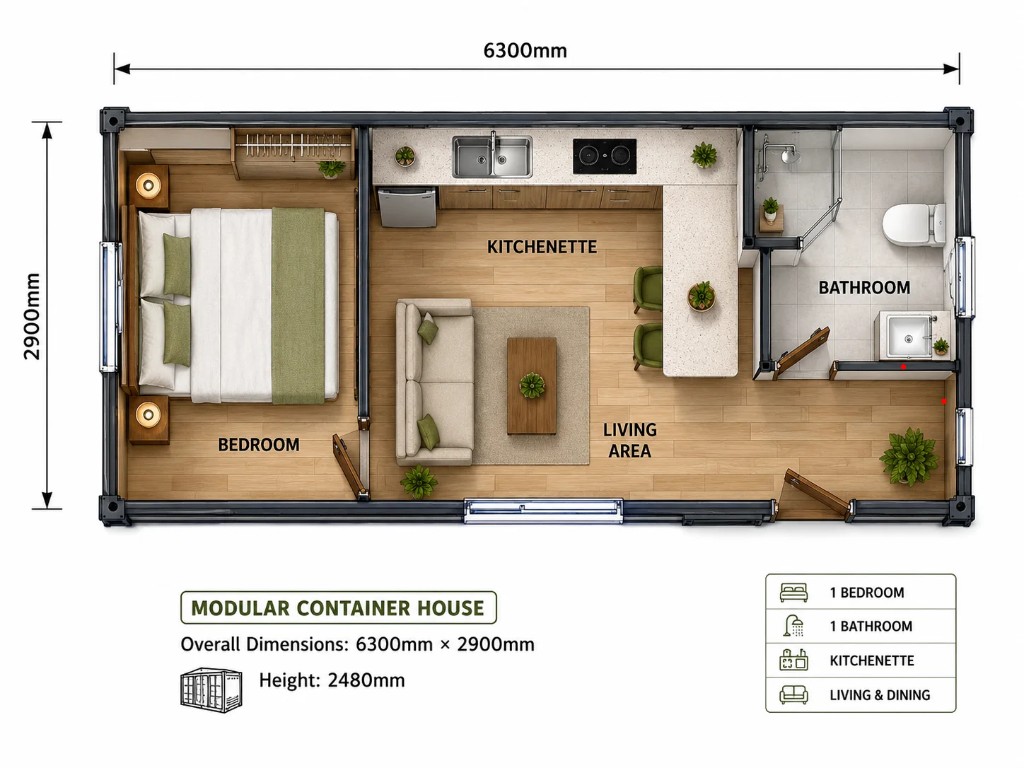
Container Homes—Various Sizes and Customizable Layouts
Real project cases · Practical layouts · Customizable solutions
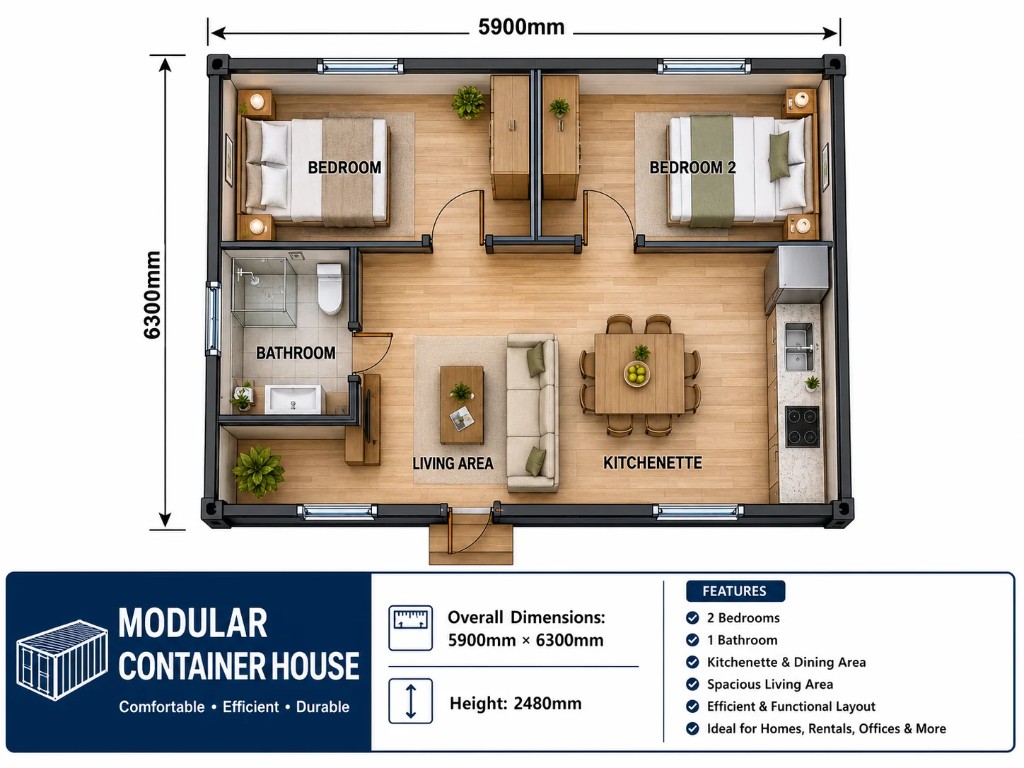
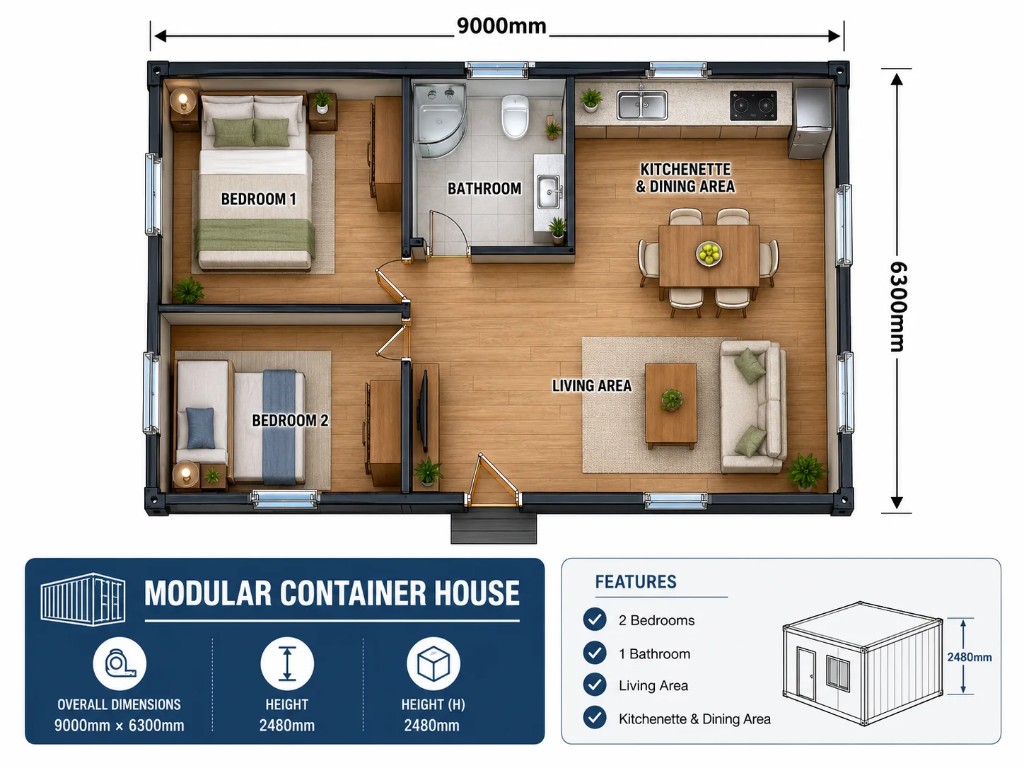
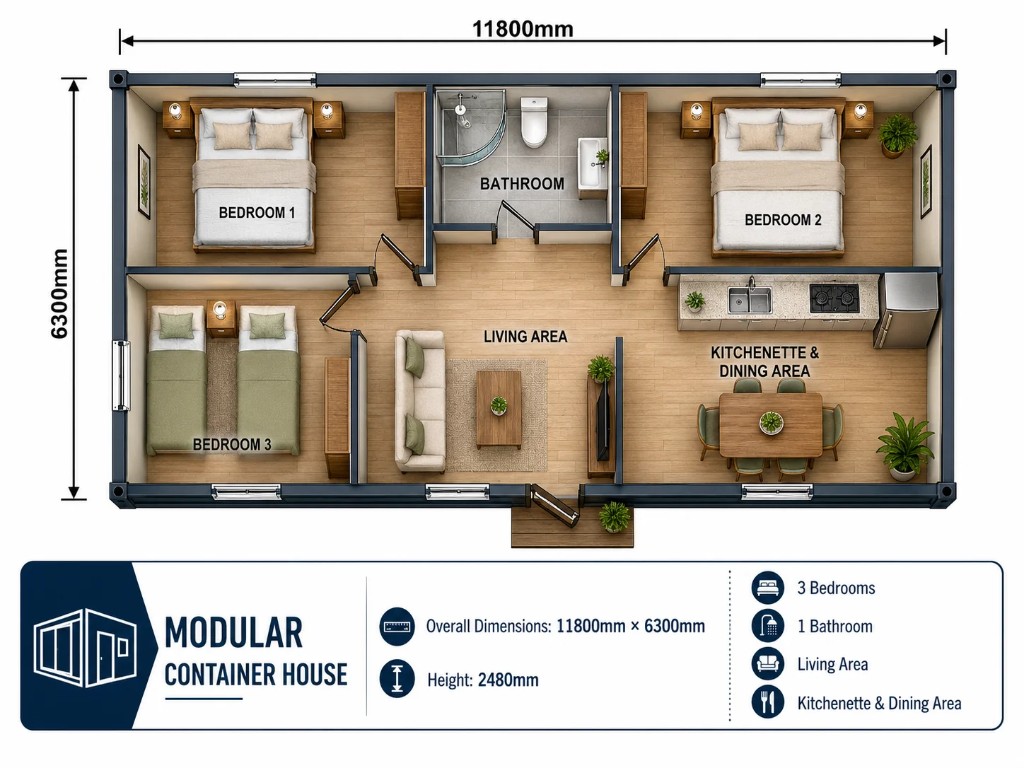
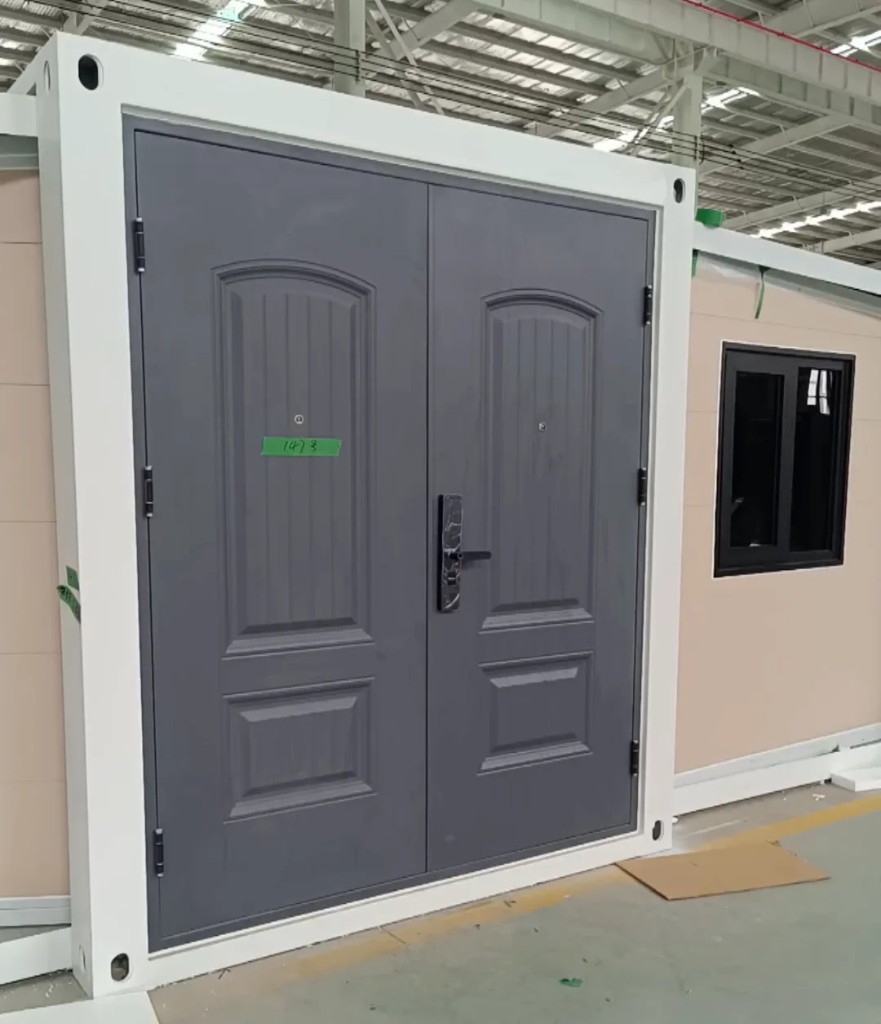
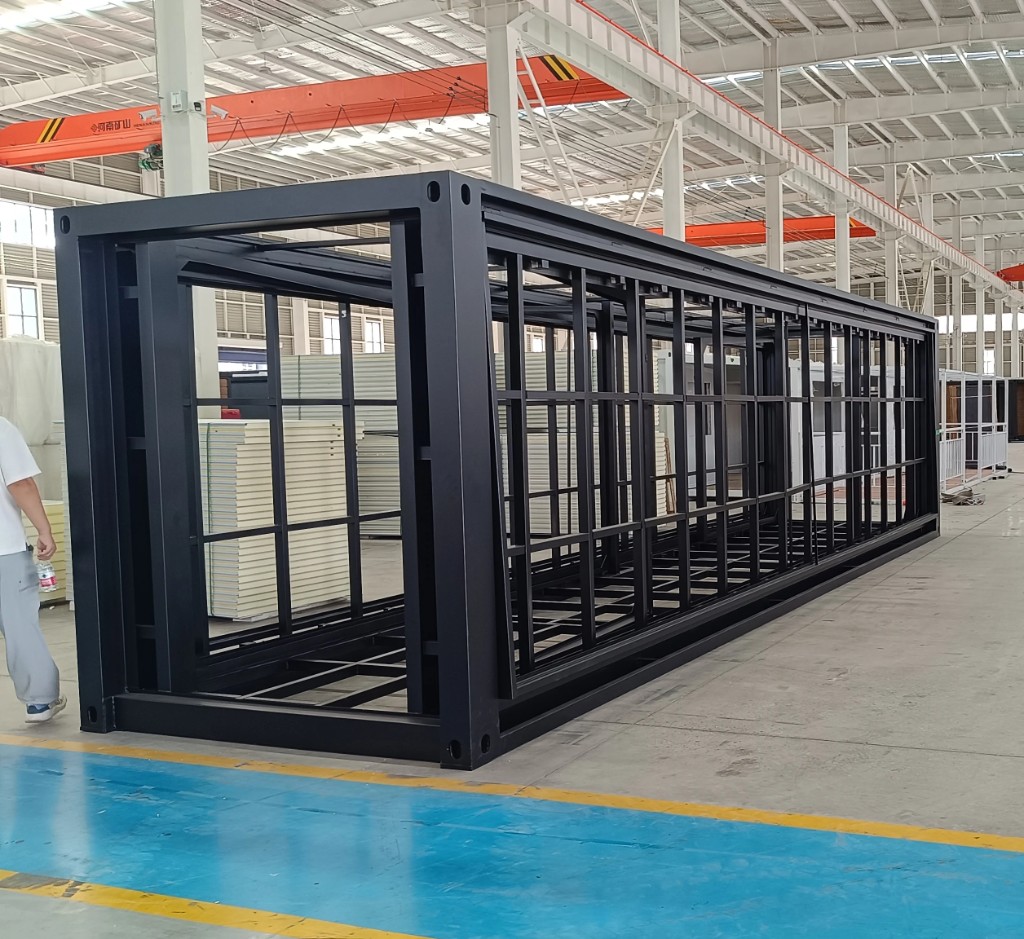
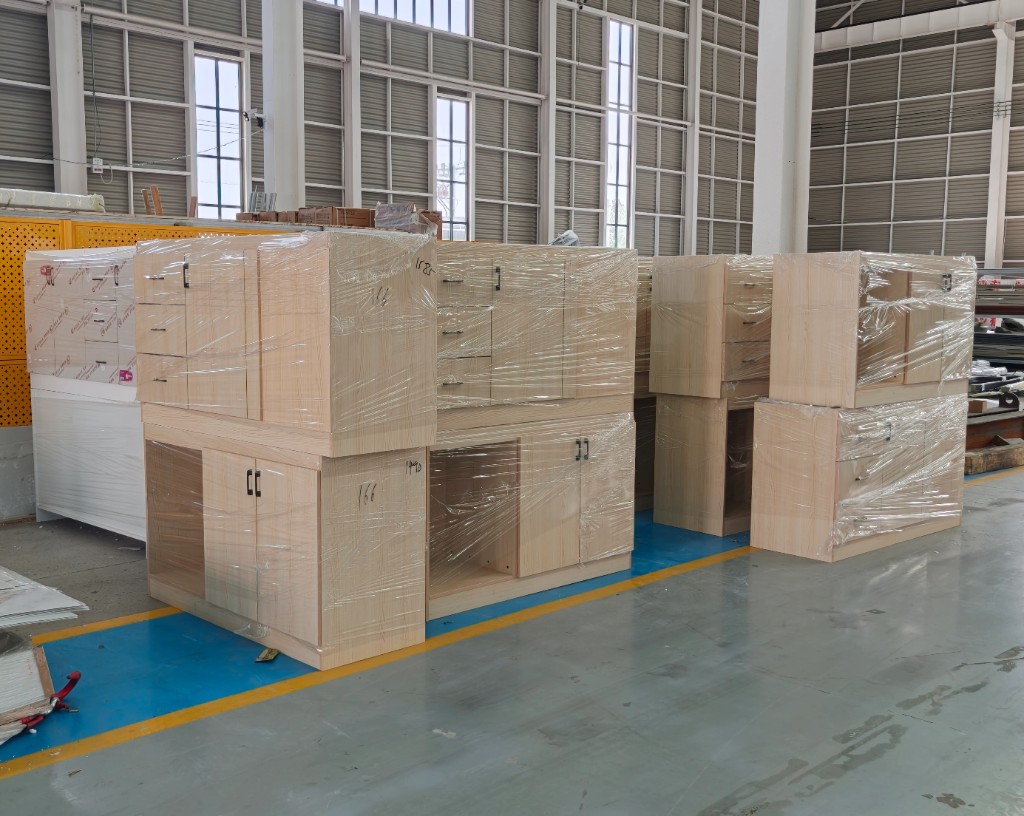
Actual Product Photos
Double-Wing Expandable House Selection Matrix
| Specifications | 10ft Double-Wing | 20ft Double-Wing | 20ft 720 Twin Wings | 30ft Double-Wing | 40ft Double-Wing |
|---|---|---|---|---|---|
| Photo | |||||
| Product Model | 10-foot double-wing | 20-foot double-wing | 720 Twin Wings | 30-foot double-wing | 40-foot double-wing |
| Dimensions (Expanded) | L2900 × W6300 × H2480 mm | L5900 × W6300 × H2480 mm | L5900 × W4920 × H2480 mm | L9000 × W6300 × H2480 mm | L11800 × W6300 × H2480 mm |
| Internal Dimensions | L2640 × W6140 × H2240 mm | L5640 × W6140 × H2240 mm | L5460 × W4760 × H2240 mm | L8740 × W6140 × H2200 mm | L11540 × W6140 × H2200 mm |
| Folded Dimensions | L2900 × W2200 × H2480 mm | L5900 × W2200 × H2480 mm | L5900 × W720 × H2480 mm | L9000 × W2200 × H2480 mm | L11800 × W2200 × H2480 mm |
| Total Floor Area | 18.5 m² | 37 m² (≈398 sq ft) | 27.5 m² (≈296 sq ft) | 56 m² (≈603 sq ft) | 73 m² (≈786 sq ft) |
| Power Consumption | 12 kW | 12 kW | 12 kW | 12 kW | 12 kW |
| Windows (Standard) | PVC sliding 930×930 × 4 units | PVC sliding 930×930 × 6 units | PVC sliding 930×930 × 4 units | PVC sliding 930×930 × 7 units | PVC sliding 930×930 × 8 units |
| Main Frame (Upper Beam) | 80×100×2.75 mm square tube | 80×100×2.75 mm square tube | 80×100×2.75 mm square tube | 80×140×3.0 mm square tube | 80×140×3.0 mm square tube |
| External Wall Panels | 65 mm EPS sandwich / 0.35 mm color steel | 65 mm EPS sandwich / 0.35 mm color steel | 65 mm EPS sandwich / 0.35 mm color steel | 65 mm EPS sandwich / 0.35 mm color steel | 65 mm EPS sandwich / 0.35 mm color steel |
| Flooring | 18 mm MgO + 2.0 mm PVC | 18 mm MgO + 2.0 mm PVC | 18 mm MgO + 2.0 mm PVC | 18 mm MgO + 2.0 mm PVC | 18 mm MgO + 2.0 mm PVC |
Engineering Details & Customization
Wall Panels
Upgradeable to 75mm-100mm polyurethane insulation (PU board)
Floor Frame
Upgradable to 4.0mm SPC flooring or graphene-based materials.
Electrical / Plumbing
The pre-wired circuitry can be configured to comply with US NEC, Canadian CEC, European CE, and ACC certification standards.