
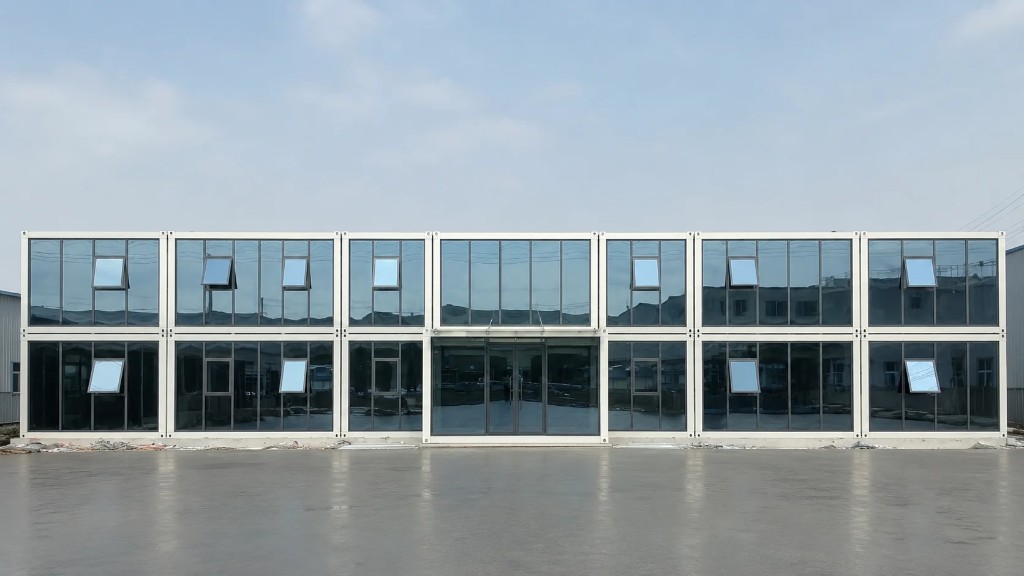
Heavy-Duty Flat Pack Container Houses for Project Sites
Cost-effective, robust, and scalable modular systems for temporary offices, worker camps, and remote site headquarters.
It is not enough to simply choose the right option; one must also choose the good one.
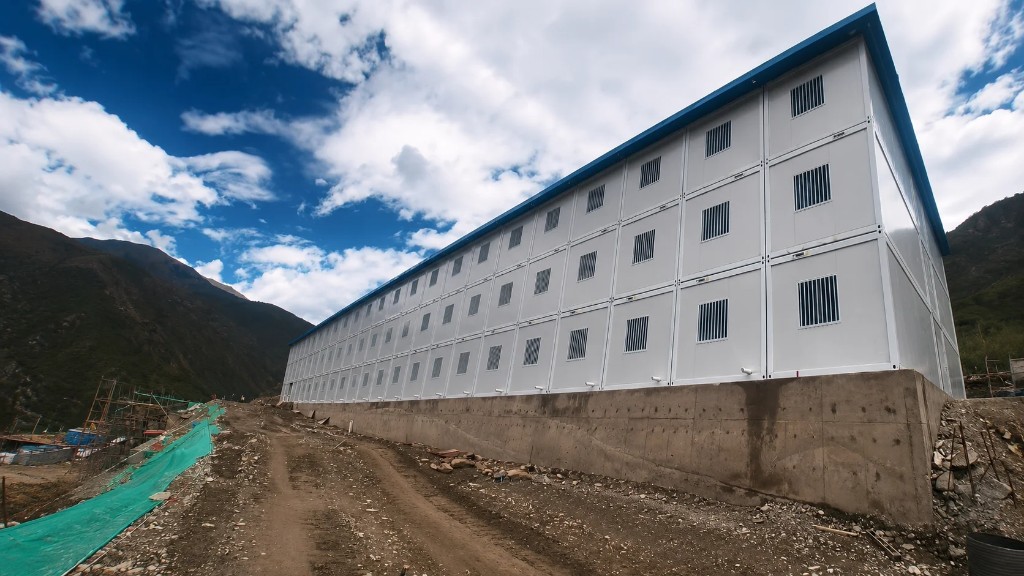
Modular Scalability
It can be stacked in multiple layers, maximizing the saving of land area.
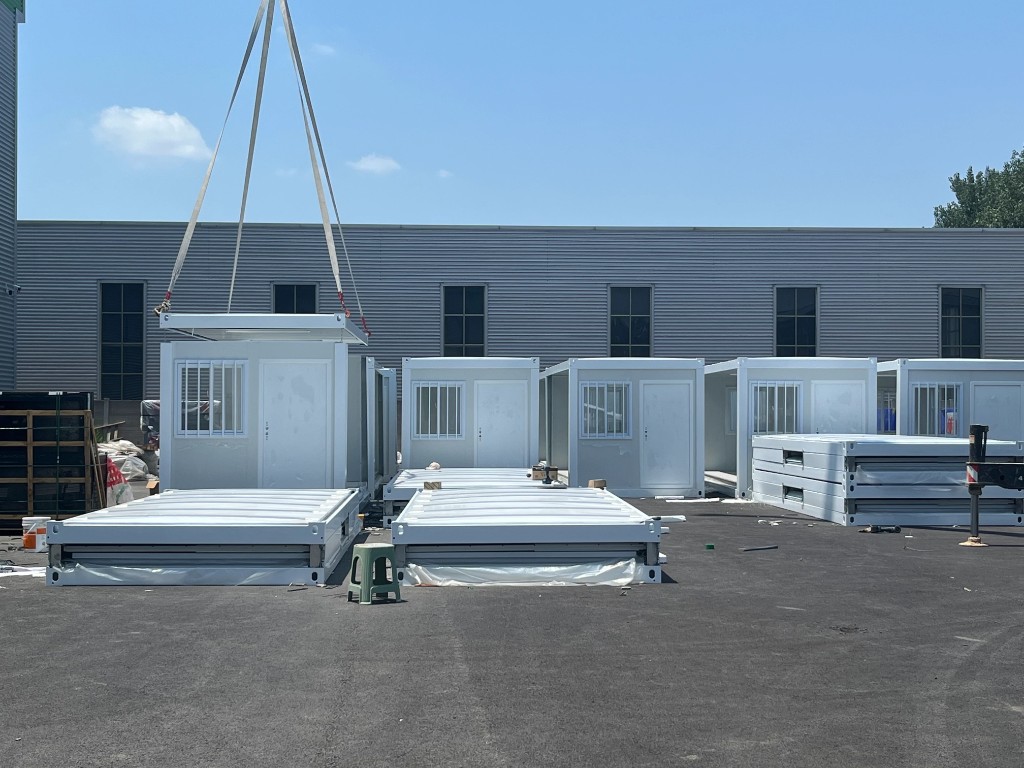
Freight Optimization
Multiple flat-packed units can share one ISO container footprint, reducing ocean logistics cost.
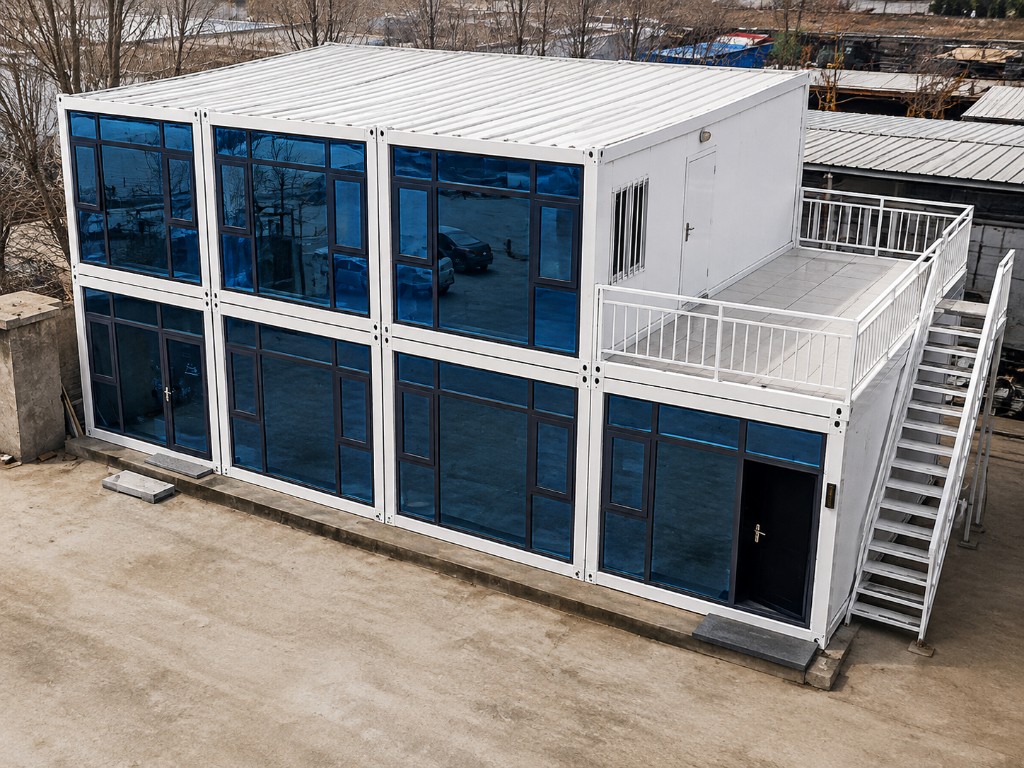
Flexible customization
The modular housing structure allows for the easy replacement of exterior wall panels, offering greater flexibility for your specific application.
Practical application cases
Product Description
Standard box: External dimensions (L×W×H): 5900mm × 2480mm × 2896mm; Internal dimensions (L×W×H): 5690mm × 2270mm × 2540mm
| Category | Item | Specification |
|---|---|---|
| Index | Thermal insulation performance | λ=0.037W/m·K |
| Wind resistance | 0.37kN/m² | |
| Sound insulation performance | Sound insulation ≥28dB | |
| Fire resistance | Grade A | |
| Waterproof performance | Level II | |
| Seismic performance | Level 8 | |
| Ground live load | 1.8kN/㎡ | |
| Roof live load | 0.42kN/m² | |
| Structure | Main profiles | Galvanized ground frame beams: 5478mm × 2 pcs × 2.0mm, 2178mm × 2 pcs × 2.0mm; Galvanized roof frame beams: 5478mm × 2 pcs × 2.0mm, 2178mm × 2 pcs × 2.0mm; Galvanized columns: 2536mm × 2.0mm × 4 pcs; Galvanized content: 80g |
| Substructure | Top and secondary beams, 40×60×0.9 profile; 50×100×0.9mm square tubing for bottom secondary beams | |
| Structural connection | M12×40 high strength bolts | |
| Surface treatment | Polyethylene electrostatic powder coating and baking process (matte white) | |
| Box corner | Lifting angle | Top: 210mm × 150mm × 200mm × 4 pcs; Bottom: 210mm × 150mm × 160mm × 4 pcs |
| Wall panels | Rock wool core material | V-950 type 50mm thick color steel composite panel, double-sided 0.22 color coated plate, flat, white, rock wool density 55Kg/m³ or EPS density 10kg/m³; single-sided film coating deviation |
| Roof | Roof waterproofing layer | Roofing tiles: 0.35mm thick, 360° interlocking color steel panels |
| Insulation layer | Glass wool roll, 75mm thick, density 12kg/m³ | |
| Moisture barrier | PE resin film | |
| Decorative layer | YX28-277-831 strip ceiling panel, 0.23mm thick | |
| Ground | Structural slab | Magnesium oxide board, 18mm thick, fire rating A |
| Ground treatment | Floor covering, 1.0mm thick, light color | |
| Window | Burglar bars | 60 Series PVC Sliding Window 3+9A+3, double-glazed, double-sliding; includes security bars and screen |
| Door | Front door | Steel door set, dimensions ≥ W970mm × H1970mm, including door lock, lock cylinder, and door stop [Special door for packing boxes] |
| Decorate | Inner decorative corner | Color-coated steel corner fittings, 0.5mm thick, white RAL9010 |
| Auxiliary parts | Drain | φ50 PVC downpipe 2800mm × 4 pcs |
| Ceiling trim | The thickness of the “Z”-shaped color steel edge trim is 0.5mm | |
| Bottom flooding channel | Custom-made pressed groove with drainage holes, 0.5mm thick | |
| Preparation of auxiliary materials | Small parts, self-drilling screws, structural adhesive, connecting bolts | |
| Electrical (Delixi) | Lamp | LED dustproof lights × 2 sets, 36W/set |
| Socket | Three 10A five-hole sockets and one 16A air conditioner socket | |
| Switch | One single-button switch | |
| Distribution box | One concealed electrical control box (including circuit breaker and residual current device) | |
| Industrial plugs | 220V, 50Hz, 3P32A × 1 | |
| Wiring | Incoming power line: 3×6 sq mm; Air conditioner socket: 3×4 sq mm; Five-hole socket: 3×2.5 sq mm; Lighting: 3×1.5 sq mm |